For Sale
£260,000
Offered to the market chain free and presented in impeccable condition throughout, this beautifully maintained one-bedroom apartment is ready to move straight into. Boasting a long lease and a superb location in the heart of Rotherhithe, it represents an ideal first home for those seeking a stylish London lifestyle.
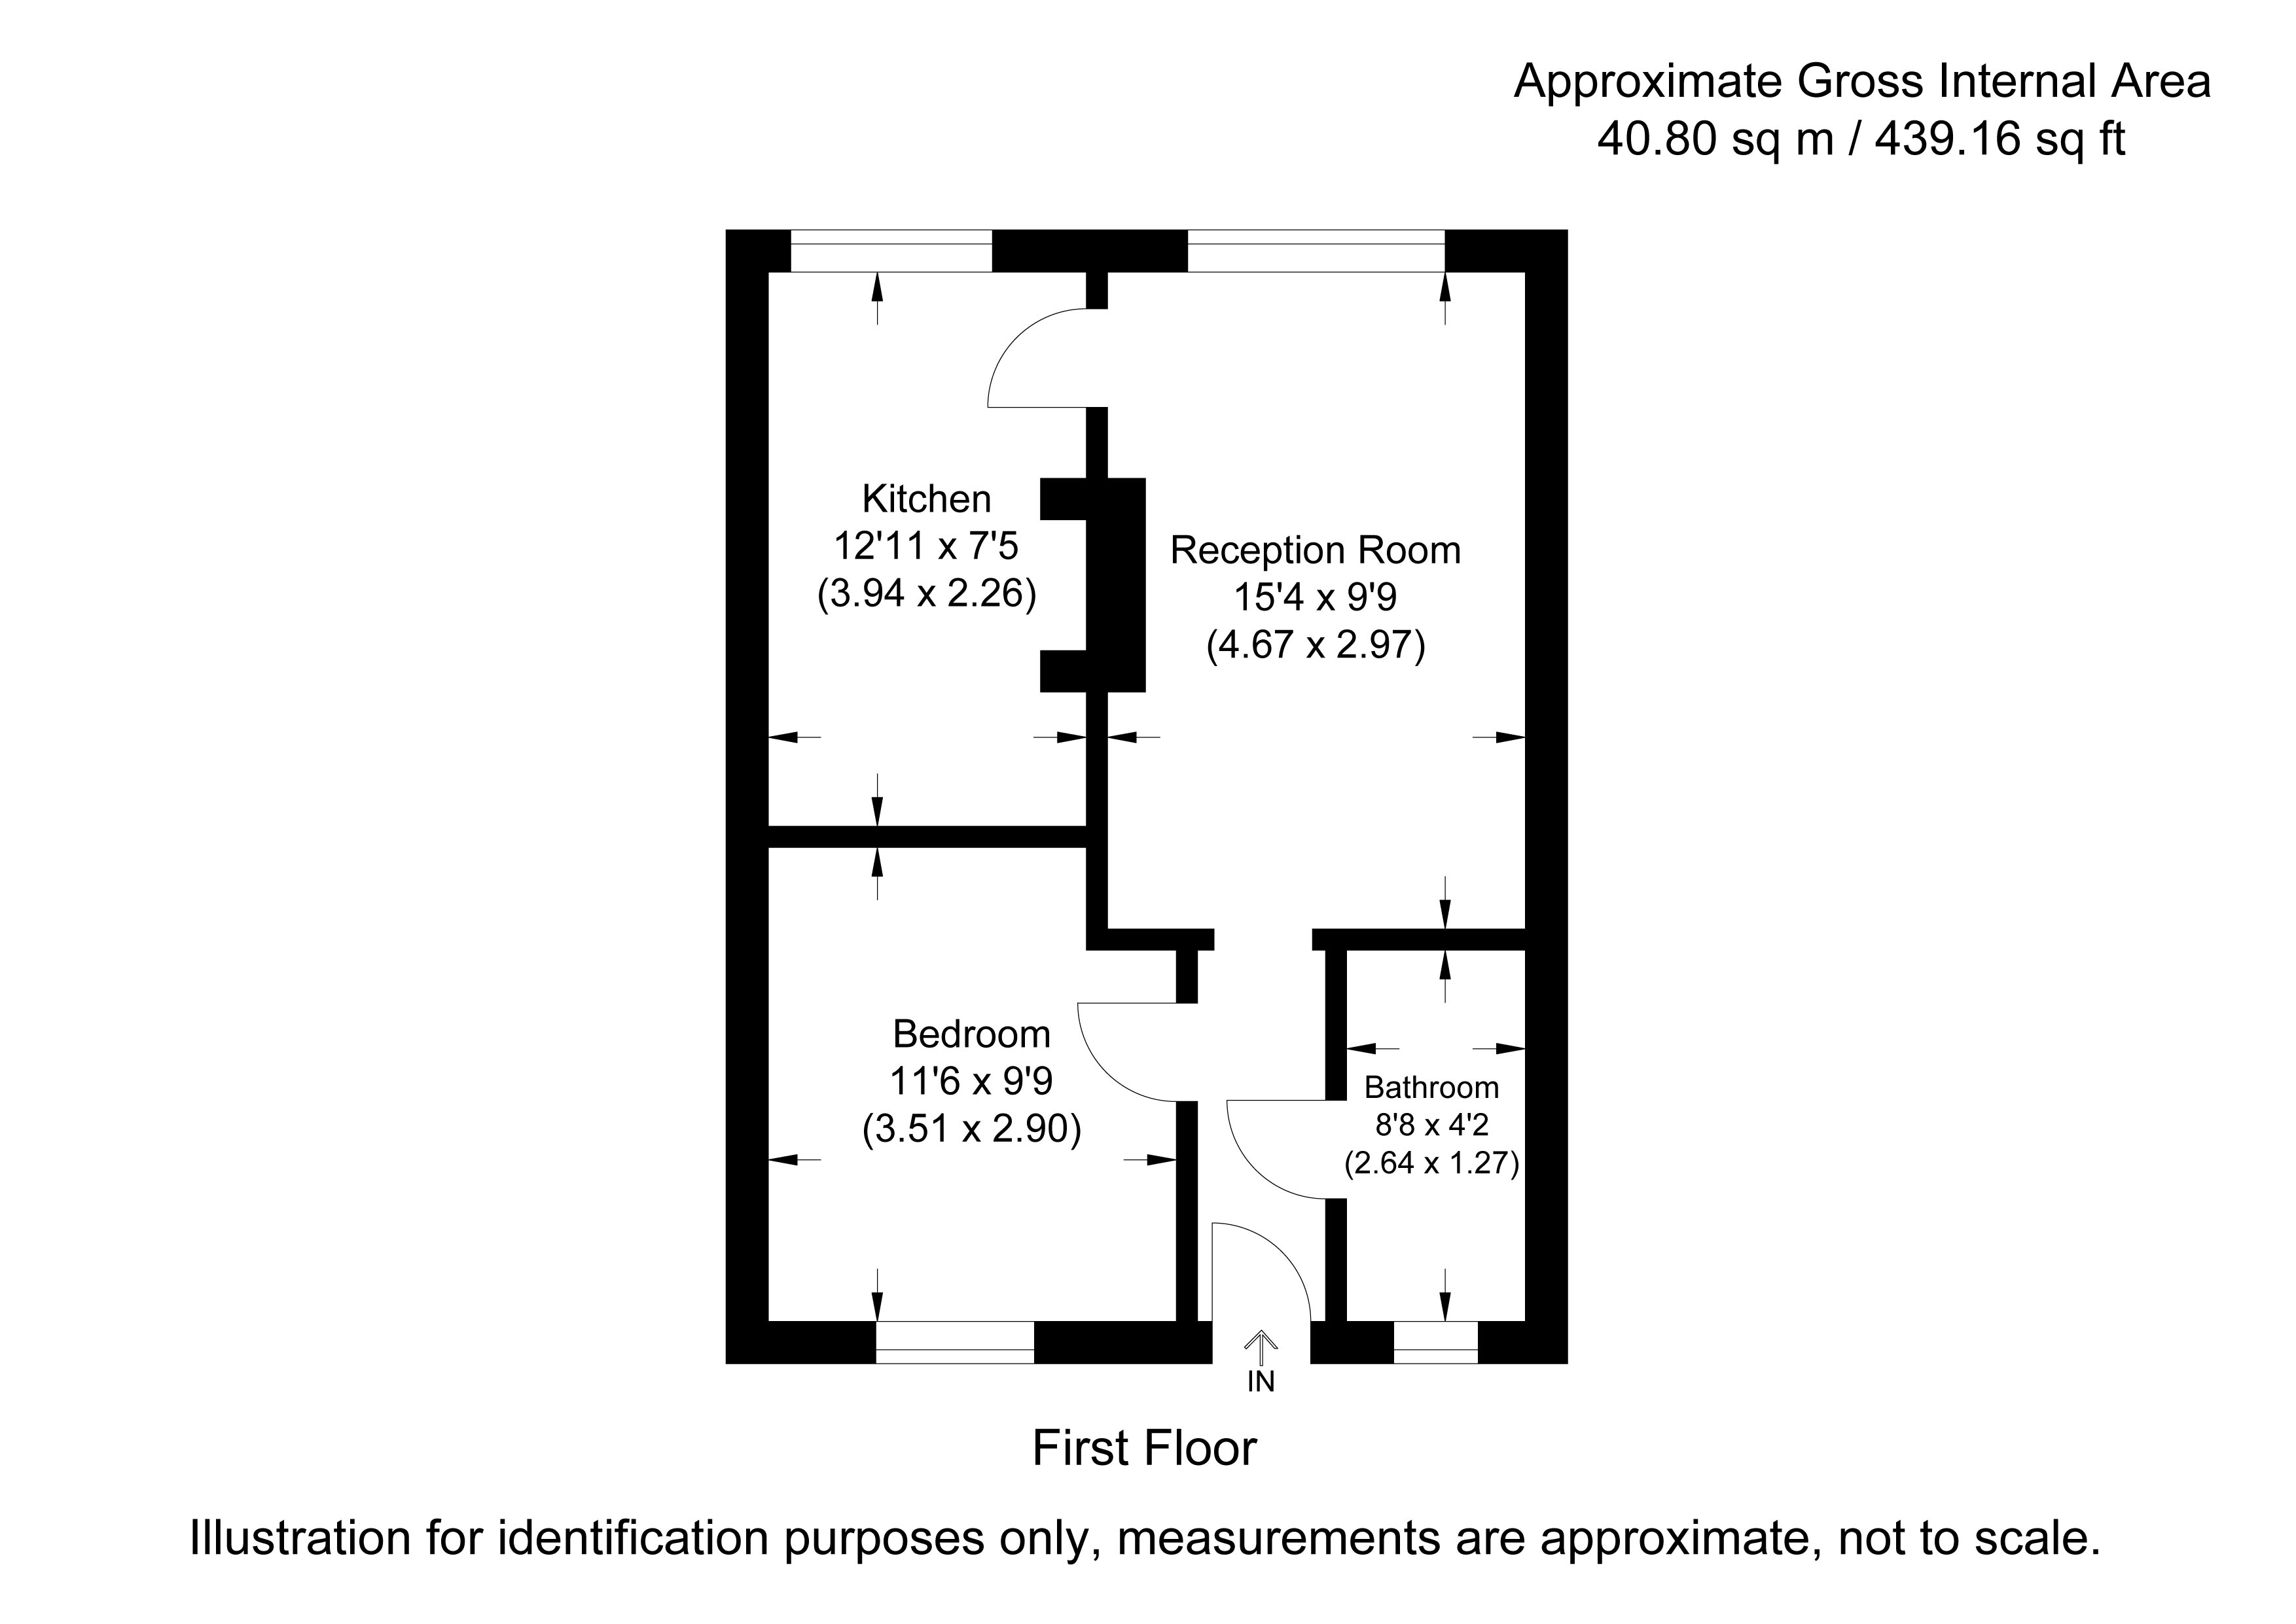
Extending to approximately 439 sq ft (40.8 sq m), the apartment has been thoughtfully designed to maximise both space and comfort. The bright reception room is flooded with natural light and enjoys a pleasant outlook over the attractive internal courtyard, creating a peaceful setting to relax or entertain.
The separate contemporary kitchen is finished to a high standard and comes fully equipped with integrated appliances, including a built-in wine fridge, perfect for entertaining guests or enjoying a quiet evening at home.
The generous double bedroom benefits from bespoke, high-quality fitted wardrobes, providing excellent storage without compromising on space. Completing the accommodation is a beautifully finished, fully tiled shower room featuring underfloor heating, adding a touch of everyday luxury.
Perfectly positioned just moments from the River Thames, the property offers easy access to picturesque riverside walks, Stave Hill Ecological Park and the historic Surrey Docks Farm. Rotherhithe and Canada Water stations are both within easy reach, providing excellent connections to Canary Wharf, the City and the West End, while a fantastic selection of cafés, restaurants and local amenities are all close by.
Lounge
15' 4" x 9' 9" (4.67m x 2.97m)
Kitchen
12' 11" x 7' 5" (3.94m x 2.26m)
Bedroom
11' 6" x 9' 6" (3.51m x 2.90m)
Shower Room
8' 8" x 4' 2" (2.64m x 1.27m)