
For Sale
£425,000
Offered to the market chain free, MA-Residential is delighted to present this generously proportioned three-bedroom family home, offering approximately 950 sq ft of well-arranged accommodation together with both front and rear gardens.
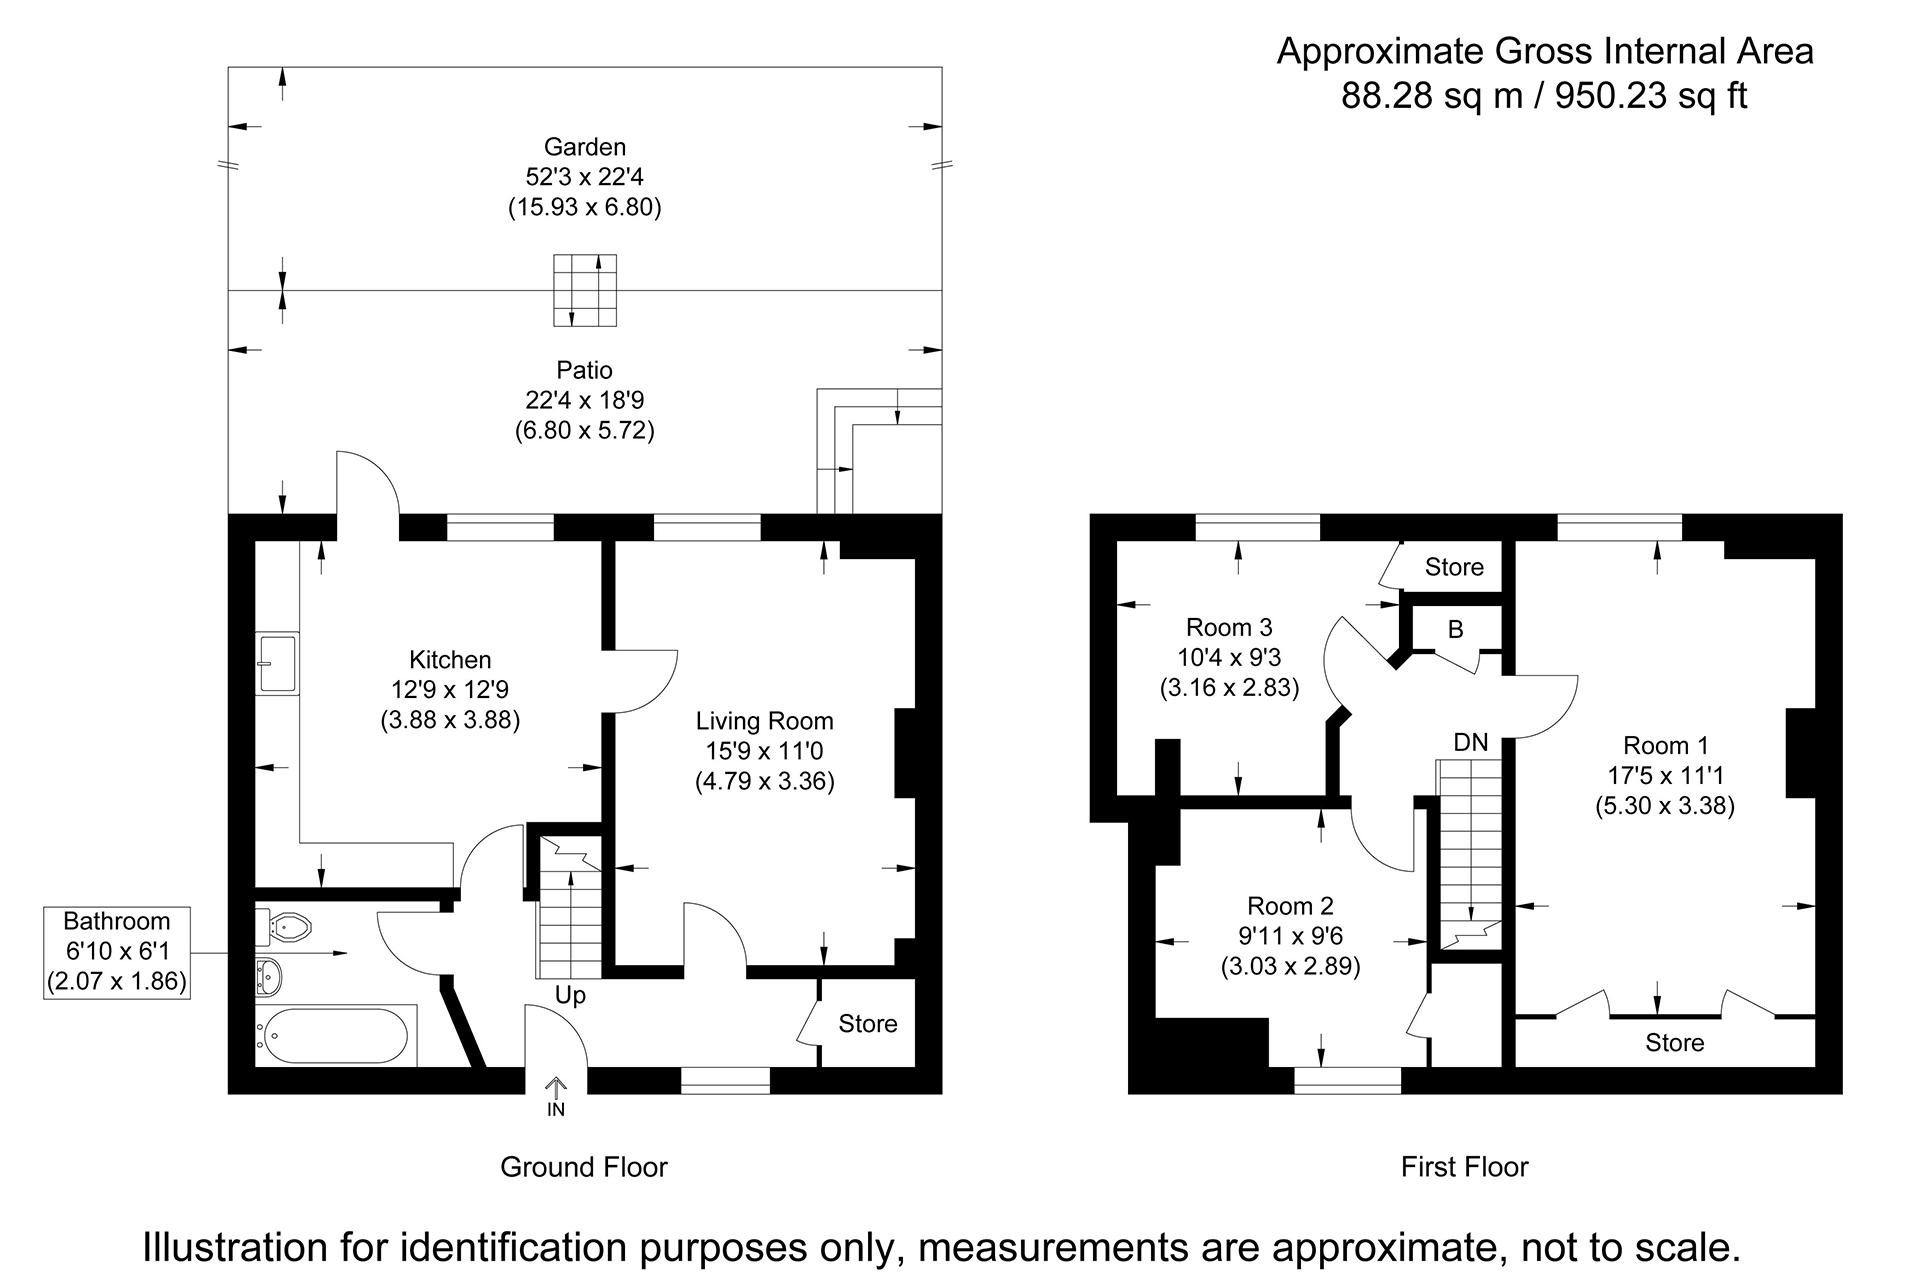
The ground floor provides a practical and comfortable layout, with a separate fitted kitchen offering direct access to the rear garden and a bright, spacious living room providing an inviting space to relax and entertain. A family bathroom and useful built-in storage complete the ground floor.
Upstairs, the property offers three well-proportioned bedrooms, including an impressive principal bedroom with built-in storage, alongside two further bedrooms providing excellent flexibility for a growing family, guests or those requiring a dedicated home-working space.
Outside is where the property really comes into its own. To the rear is a substantial garden extending to approximately 52 ft, incorporating a generous patio area and providing plenty of space for entertaining, children to play or simply enjoying the warmer months. The property also benefits from a front garden.
Well positioned in Eltham, the property offers convenient access to local amenities, schools, green spaces and transport connections, making it a particularly appealing option for first-time buyers and families looking for a home they can settle into and make their own.
With approximately 950 sq ft of internal accommodation, three genuine bedrooms, front and rear gardens and the added advantage of being offered chain free, this is a fantastic opportunity to secure a spacious home in a well-connected SE9 location. Early viewing is highly recommended. To arrange a viewing or enquire further, please contact MA-Residential or submit an enquiry through the property portal.
Lounge
15' 9" x 11' 0" (4.79m x 3.36m)
Kitchen/Diner
12' 9" x 12' 9" (3.88m x 3.88m)
Bedroom 1
17' 5" x 11' 1" (5.30m x 3.38m)
Bedroom 2
9' 11" x 9' 6" (3.03m x 2.89m)
Bedroom 3
10' 4" x 9' 3" (3.16m x 2.83m)
Bathroom
6' 9" x 6' 1" (2.07m x 1.86m)
Sold STC
Bedrooms: 3
Bathrooms: 1
Reception rooms: 2
Sold STC
Bedrooms: 3
Bathrooms: 1
Reception rooms: 1
Offers Over
For Sale
Bedrooms: 3
Bathrooms: 1
Reception rooms: 1
Offers Over