Sold
Offered to the market chain free and freehold, this charming two-bedroom end-of-terrace home presents an exciting opportunity for buyers looking to create a home tailored to their own tastes and requirements.
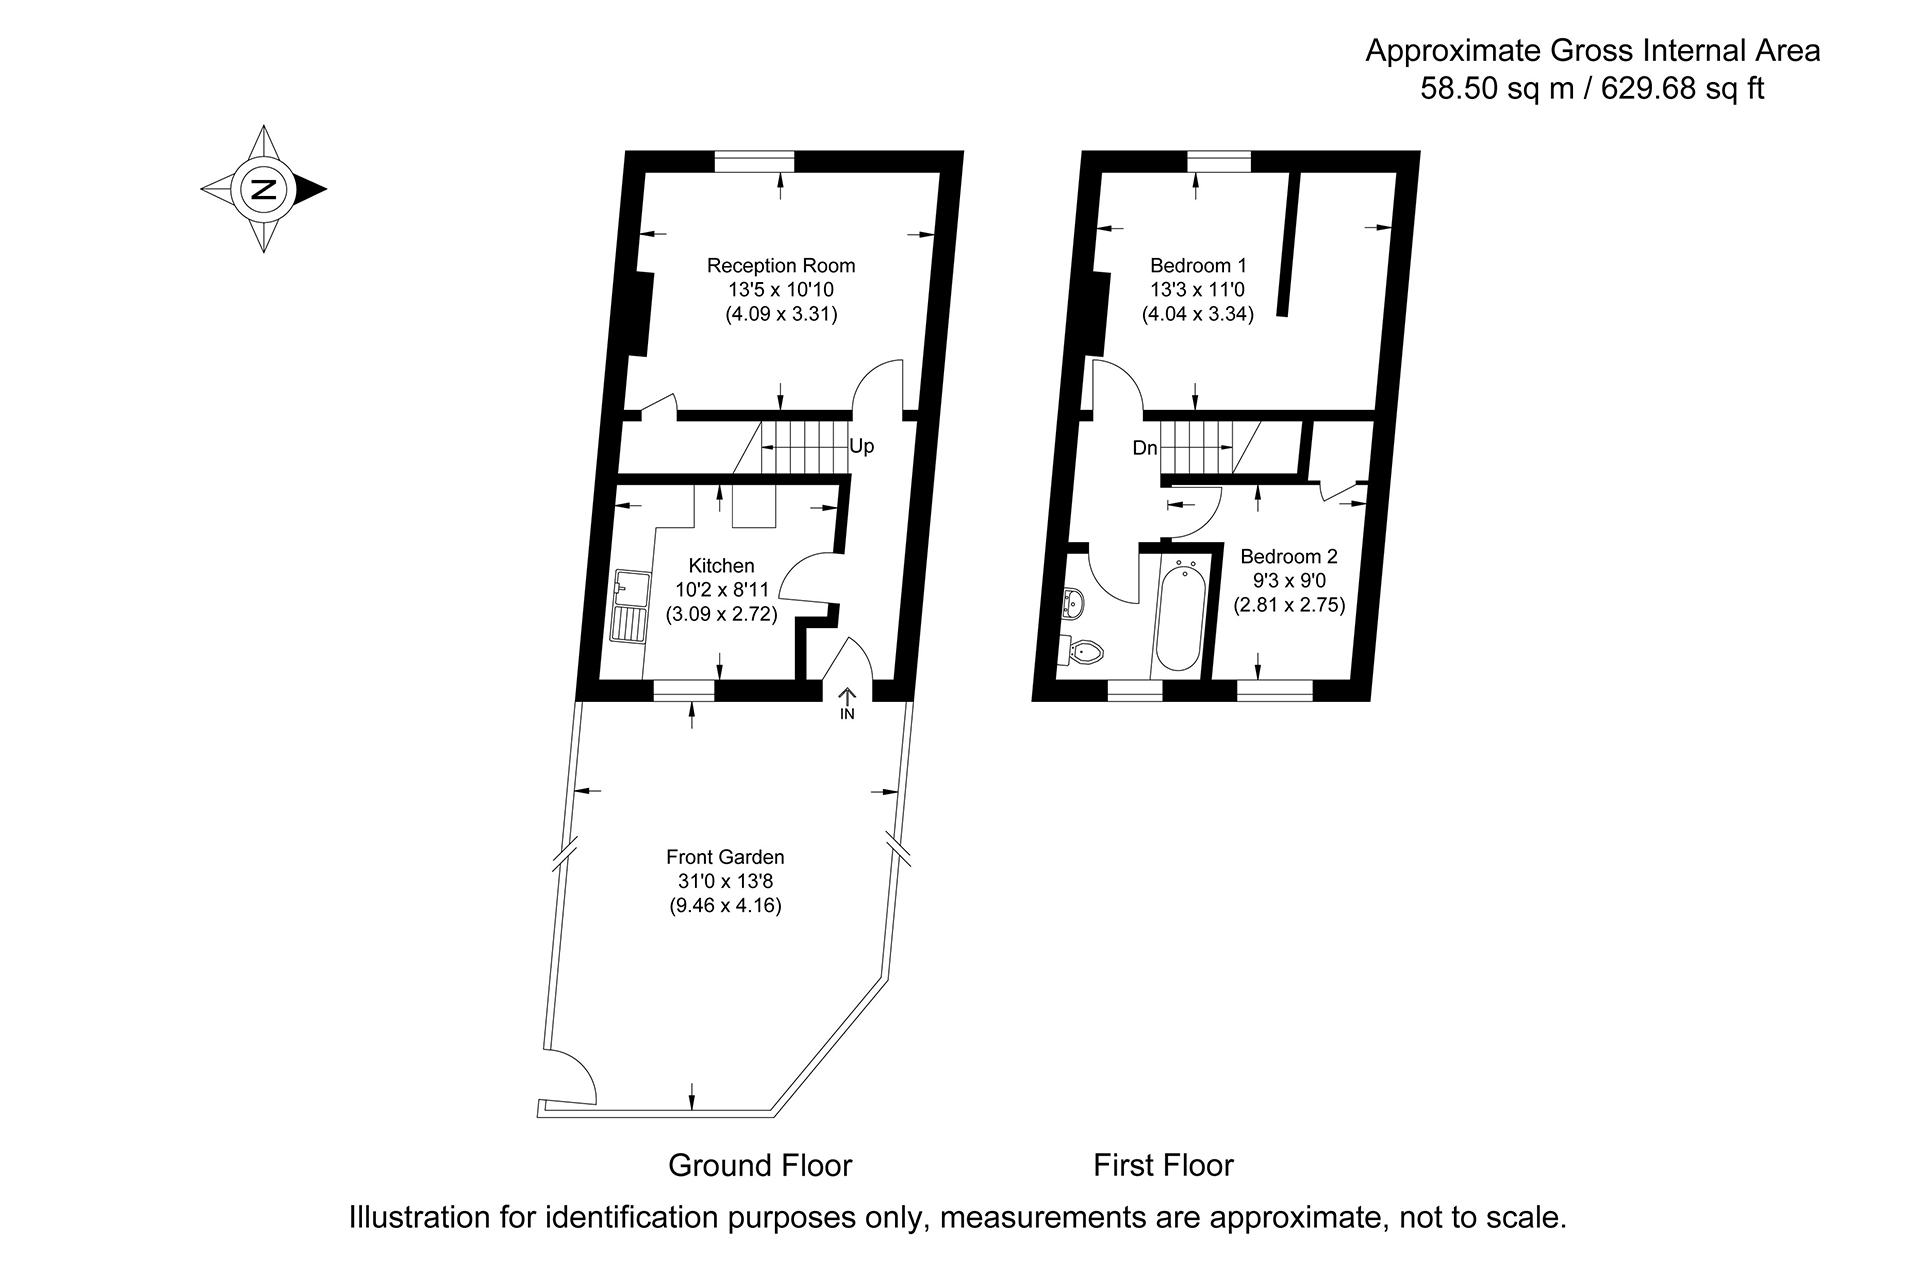
The property offers well-balanced accommodation throughout, with a spacious reception room providing an excellent setting for both relaxing and entertaining. The separate kitchen offers plenty of scope for improvement and modernisation, allowing purchasers to design a space that suits their lifestyle. Upstairs, two well-proportioned bedrooms are served by a family bathroom, creating a practical layout for first-time buyers, couples or small families.
Externally, the property benefits from a pleasant front garden area, offering space for planting, outdoor seating or simply enjoying the warmer months. With solid fundamentals and plenty of potential, the house provides an ideal blank canvas for those looking to add value over time.
The location is particularly appealing, with St Mary Cray Station providing direct rail connections into central London, making the property an excellent choice for commuters. Nugent Shopping Park is also within easy reach, offering a wide range of retail, dining and leisure facilities. The area is further complemented by local parks, schools and everyday amenities, ensuring all the essentials are close at hand.
Properties offering this combination of potential, location and freehold ownership are becoming increasingly difficult to find. Whether you are a first-time buyer looking to step onto the property ladder or a purchaser seeking a rewarding refurbishment project, this home offers a fantastic opportunity to create something truly special.
Interested applicants are encouraged to submit an enquiry via the property portal or book a viewing directly through the MA-Residential website to secure the next available appointment.
Lounge
13' 5" x 10' 10" (4.09m x 3.31m)
Kitchen
10' 2" x 8' 11" (3.09m x 2.72m)
Master
13' 3" x 10' 11" (4.04m x 3.34m)
Bedroom
9' 3" x 9' 0" (2.81m x 2.75m)
Bathroom