
For Sale
Offers Over
£525,000
A charming two-bedroom period home with a private rear garden, offering a well-proportioned layout across two floors and making an excellent choice for first-time buyers looking to establish themselves in Greenwich.
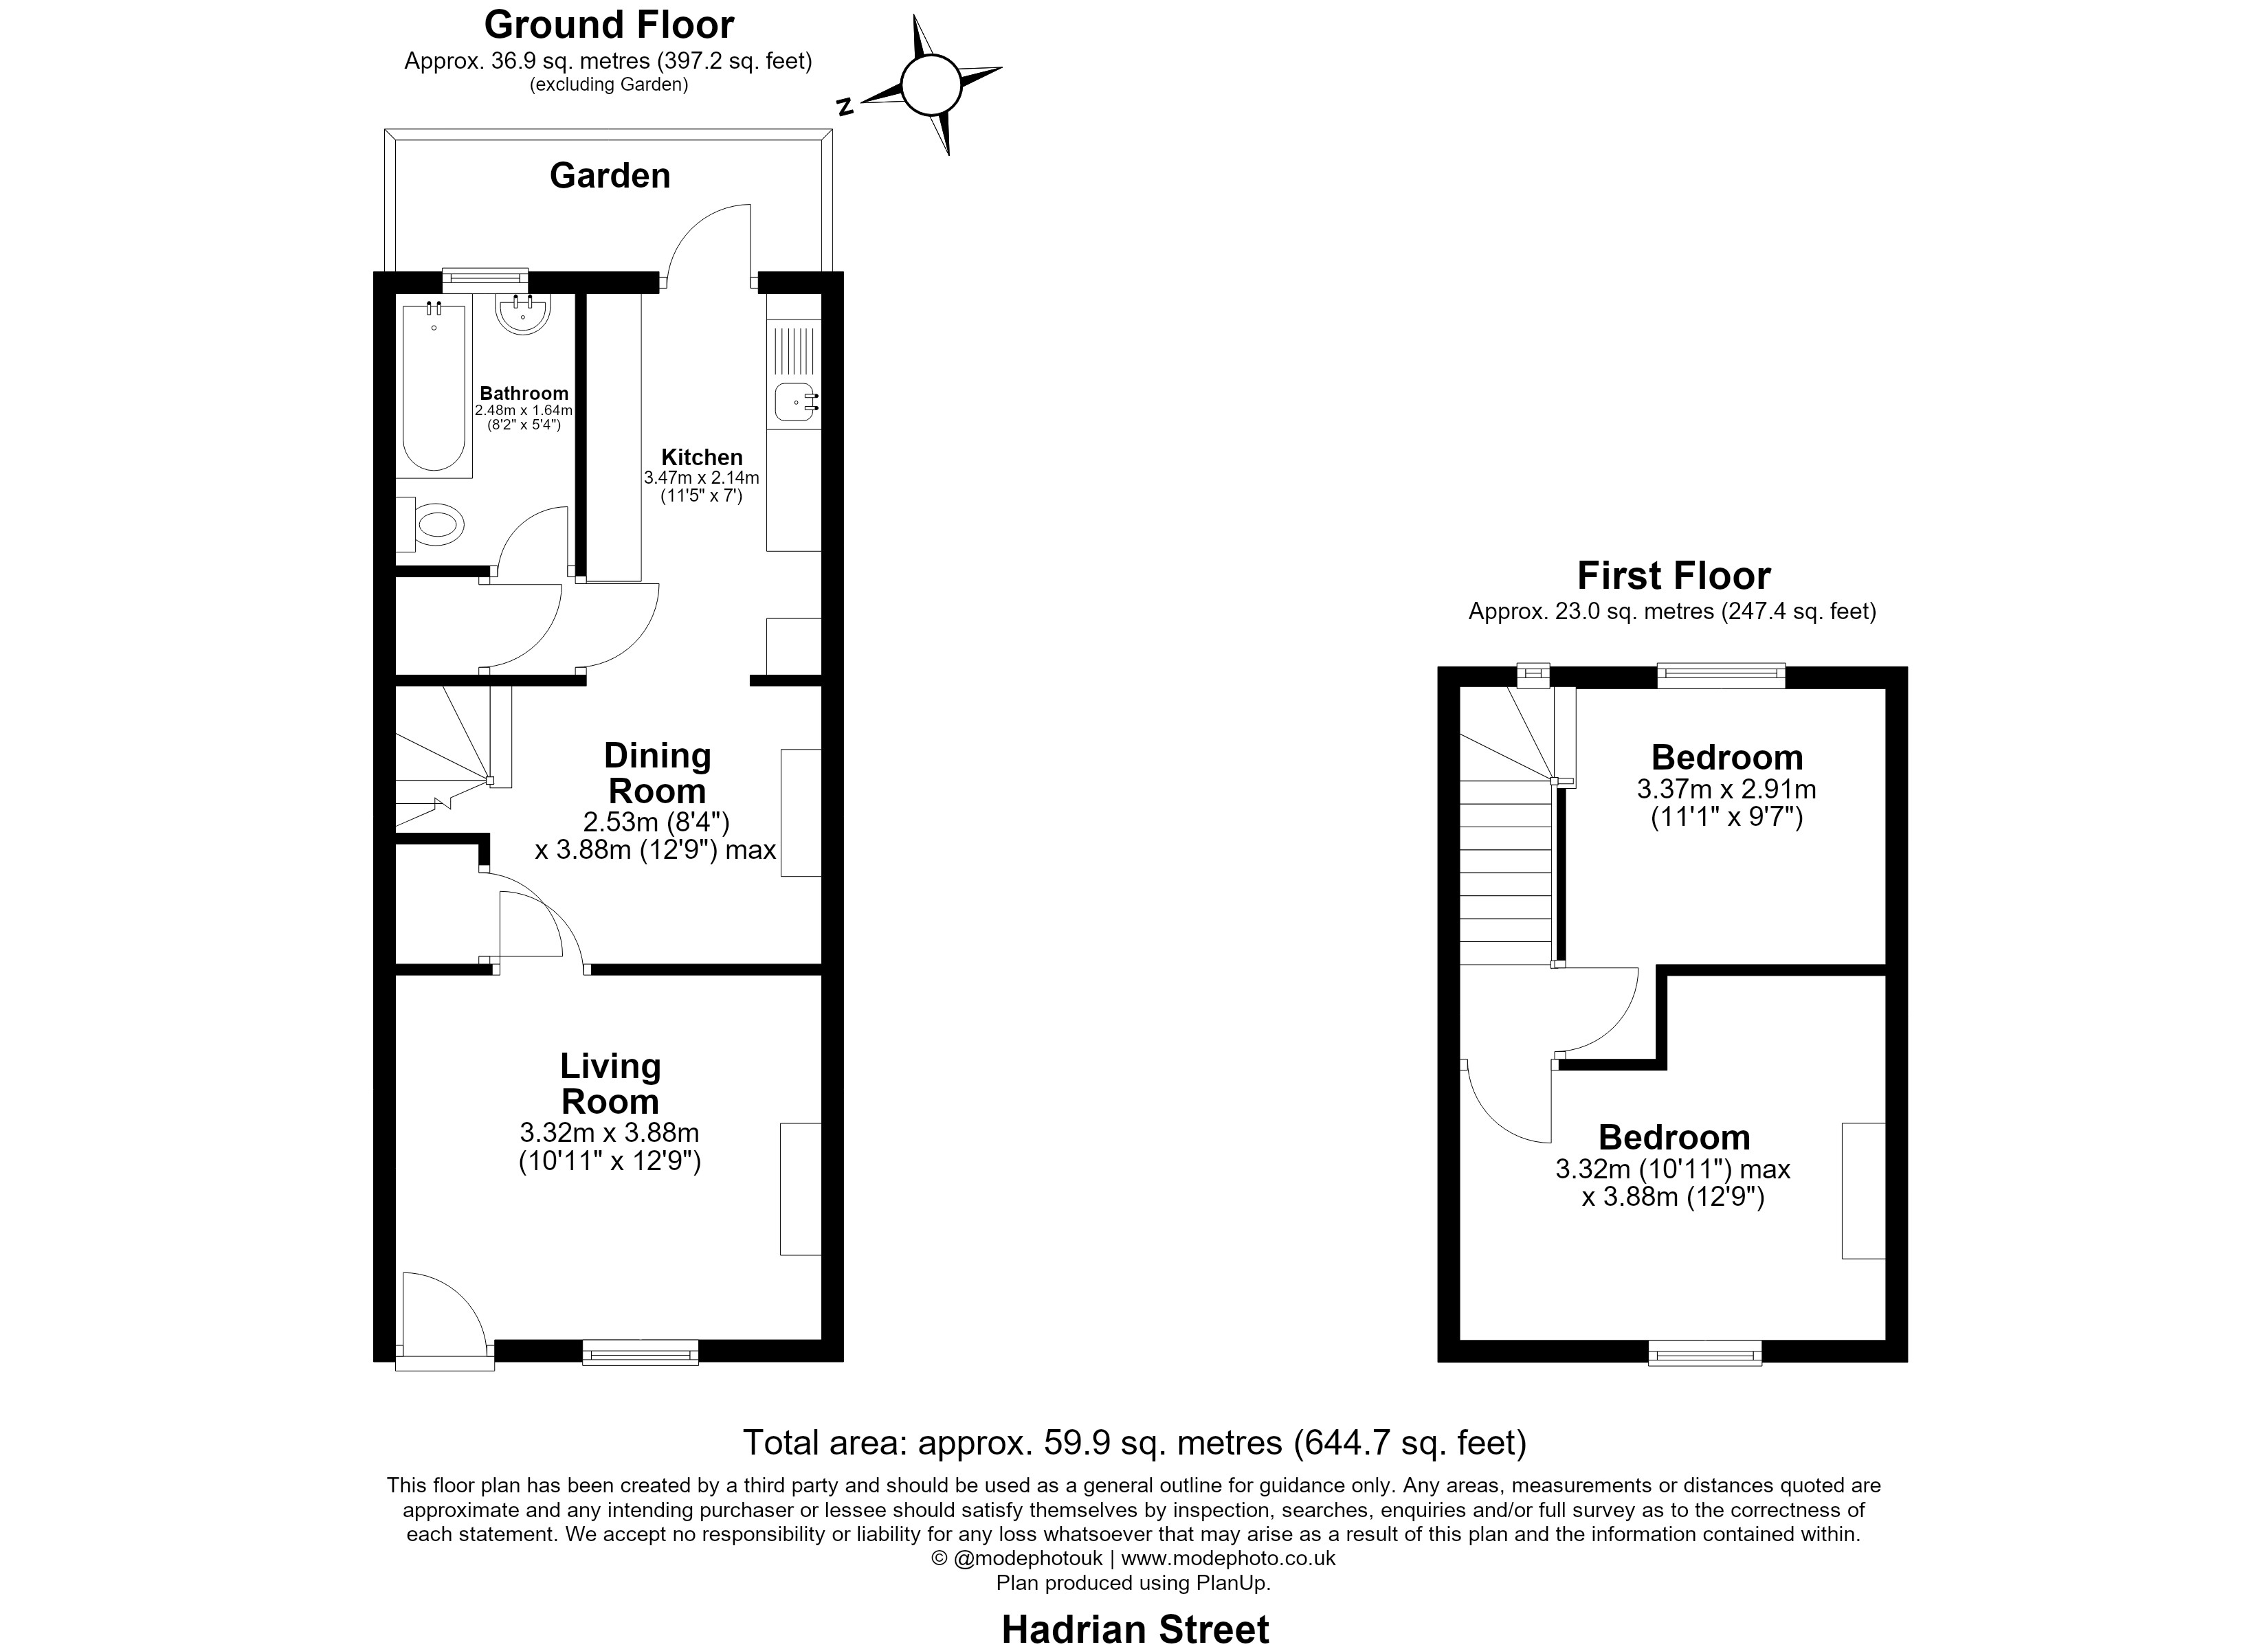
The ground floor features a separate living room to the front of the property, creating a comfortable and welcoming space to relax. This leads through to a separate dining room, providing plenty of flexibility for everyday living and entertaining.
To the rear is the kitchen, which benefits from direct access to the private garden, while the bathroom is also conveniently positioned on the ground floor. The garden provides valuable outside space with plenty of potential to create an attractive area for relaxing, dining and entertaining.
Upstairs, the first floor offers two well-proportioned double bedrooms, making the property equally suitable for those wanting a second bedroom for guests or a dedicated home office.
The property offers approximately 645 sq ft of internal accommodation and provides a great balance of space, character and practicality, with further opportunity for a new owner to personalise the home to their own taste.
Hadrian Street is well positioned for the many amenities Greenwich has to offer, with a wide selection of shops, cafés, restaurants and green spaces within easy reach, together with convenient transport connections across London.
Living Room
10' 11" x 12' 9" (3.32m x 3.88m)
Dining Rom
8' 4" x 12' 9" (2.53m x 3.88m)
Kitchen
11' 5" x 7' 0" (3.47m x 2.14m)
Room 1
10' 11" x 12' 9" (3.32m x 3.88m)
Room 2
11' 1" x 9' 7" (3.37m x 2.91m)
Bathroom
8' 2" x 5' 5" (2.48m x 1.64m)
Sold STC
Bedrooms: 4
Bathrooms: 2
Reception rooms: 2
Sold STC
Bedrooms: 3
Bathrooms: 1
Reception rooms: 2
Sold STC
Bedrooms: 3
Bathrooms: 1
Reception rooms: 1
Offers Over