Sold STC
Offers Over
£220,000
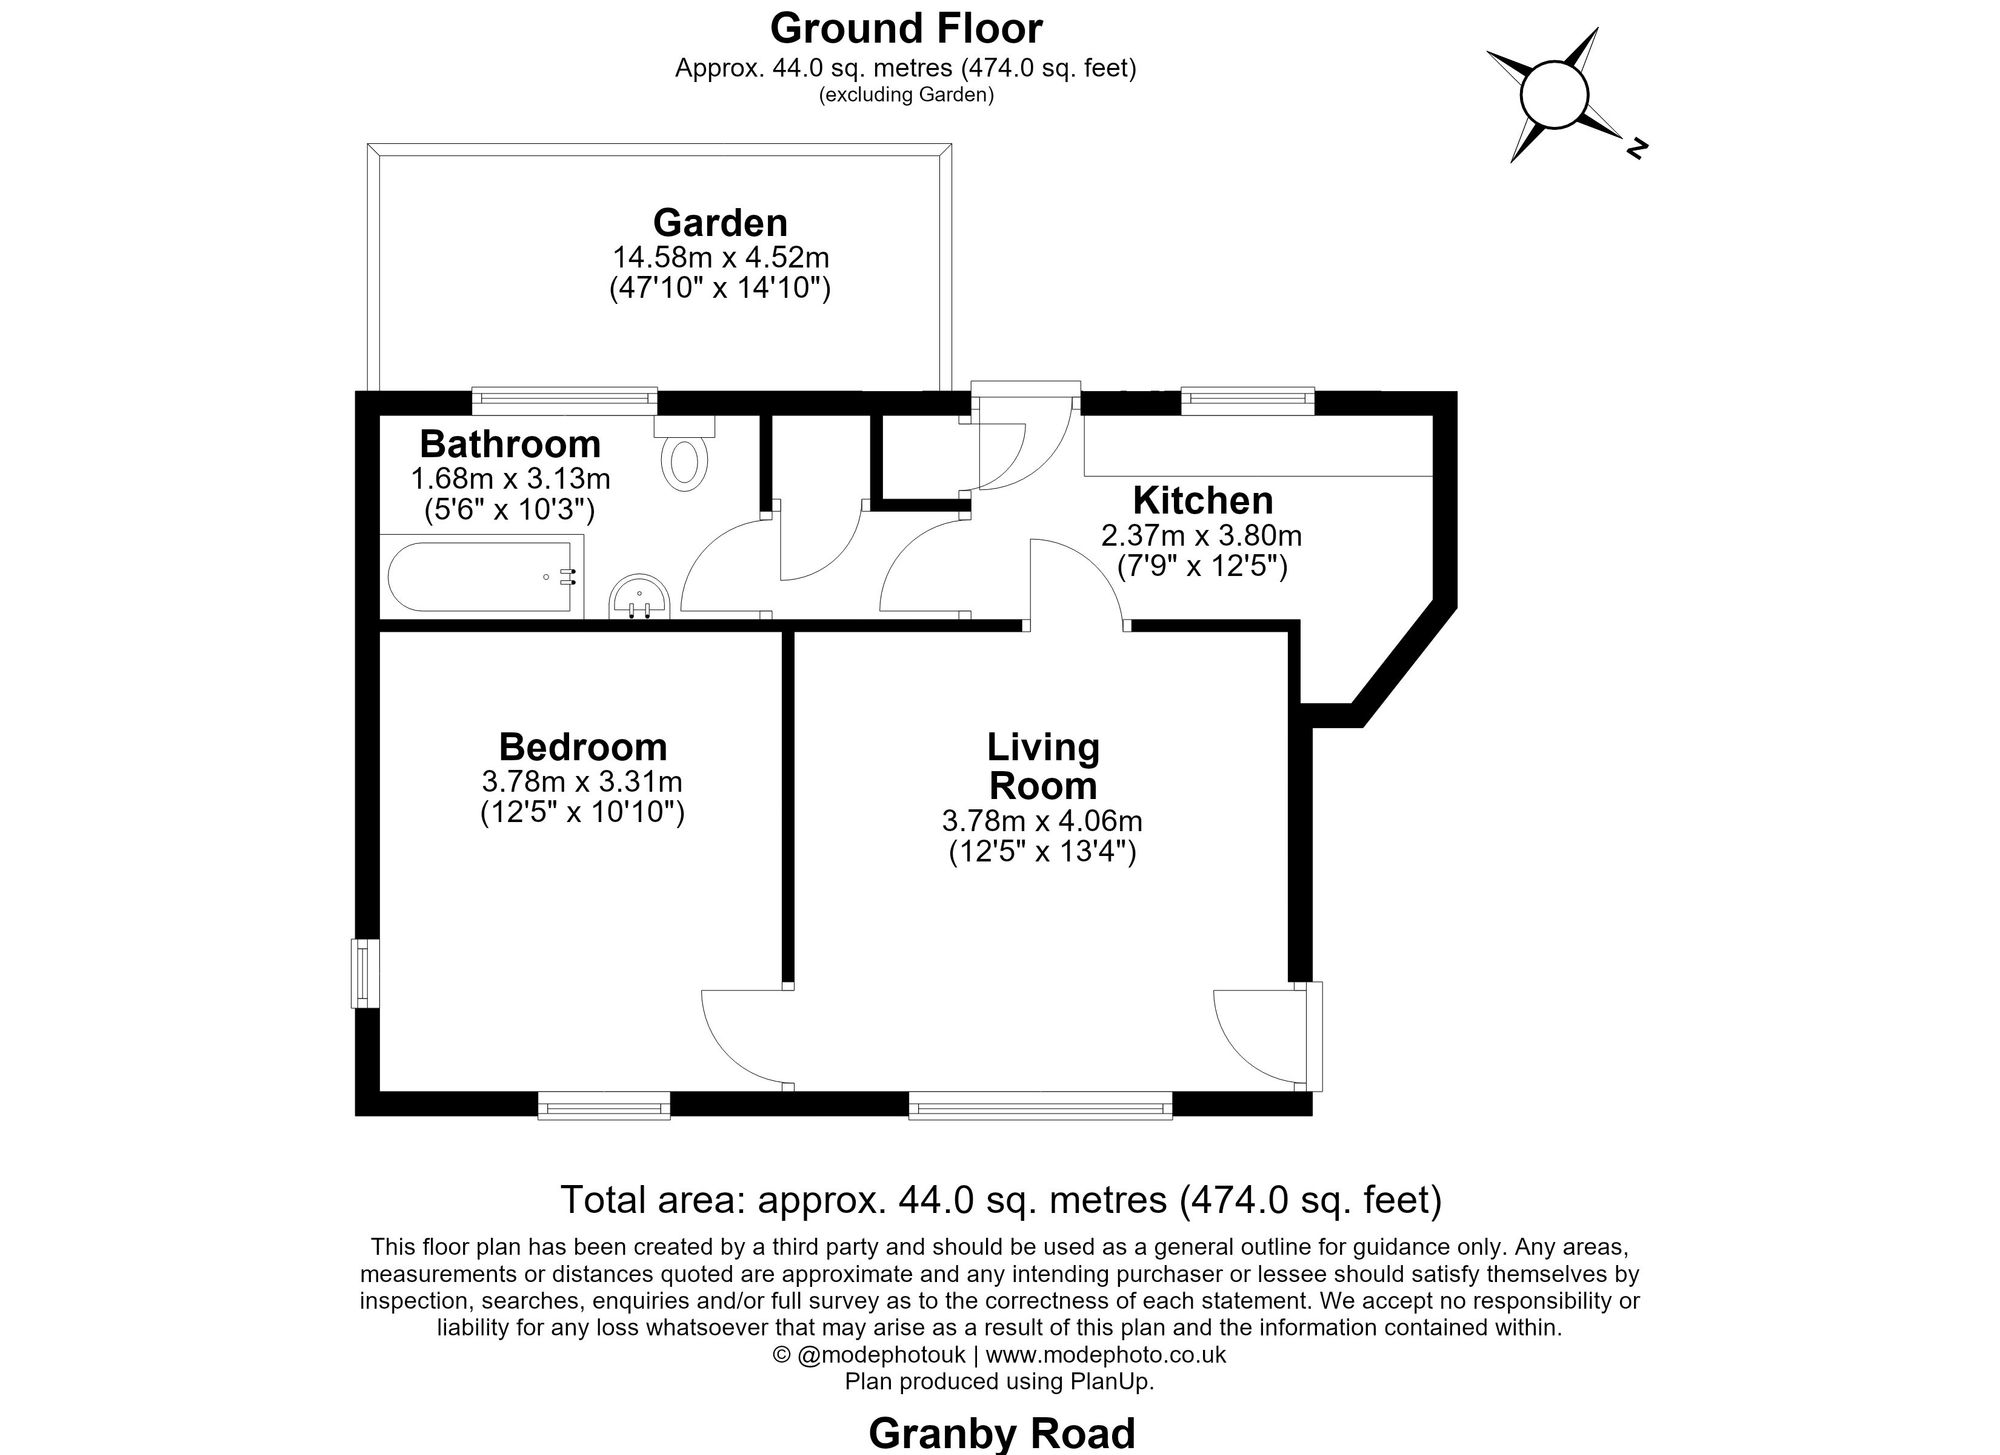
A private garden around 48 ft long, a ground-floor layout and the chance to create something of your own. This one-bedroom property on Granby Road, within Eltham's Progress Estate, offers approximately 474 sq ft (44.0 sq m), excluding the garden, with a new lease to be granted.
The living room measures approximately 3.78m x 4.06m, giving you a practical space to arrange around daily life. The separate kitchen measures approximately 2.37m x 3.80m, while a double bedroom and rear bathroom complete the main accommodation.
A rear lobby leads to the private garden, shown at approximately 14.58m x 4.52m. Whether your plans involve planting, outdoor meals or a quiet seating area, this is an outdoor space with plenty to work with.
The garden is a substantial part of the home's appeal and deserves as much attention as the interior. A buyer could plan outdoor seating and planting alongside the refurbishment indoors, creating a more personal relationship between the two. The ground-floor arrangement keeps the main accommodation on one level, although access and any steps should be checked in person.
Eltham offers an established residential setting with a high street for everyday shopping, cafés and places to eat. Eltham Palace adds a distinctive historic destination, while Eltham Park South, Well Hall Pleasaunce and the wider area's woodland spaces provide different options for getting outdoors. Eltham station and local bus routes connect the neighbourhood with the wider transport network. For buyers considering a longer-term home, the appeal is the combination of practical amenities and places to enjoy beyond the property itself: somewhere to run errands during the week, meet friends at the weekend and spend time in green surroundings.
Discover more about the wider neighbourhood in our Eltham & Mottingham area guide on the MA-Residential website. To arrange a viewing or ask a question about this property, please visit the MA-Residential website and submit an enquiry.