Sold
£250,000
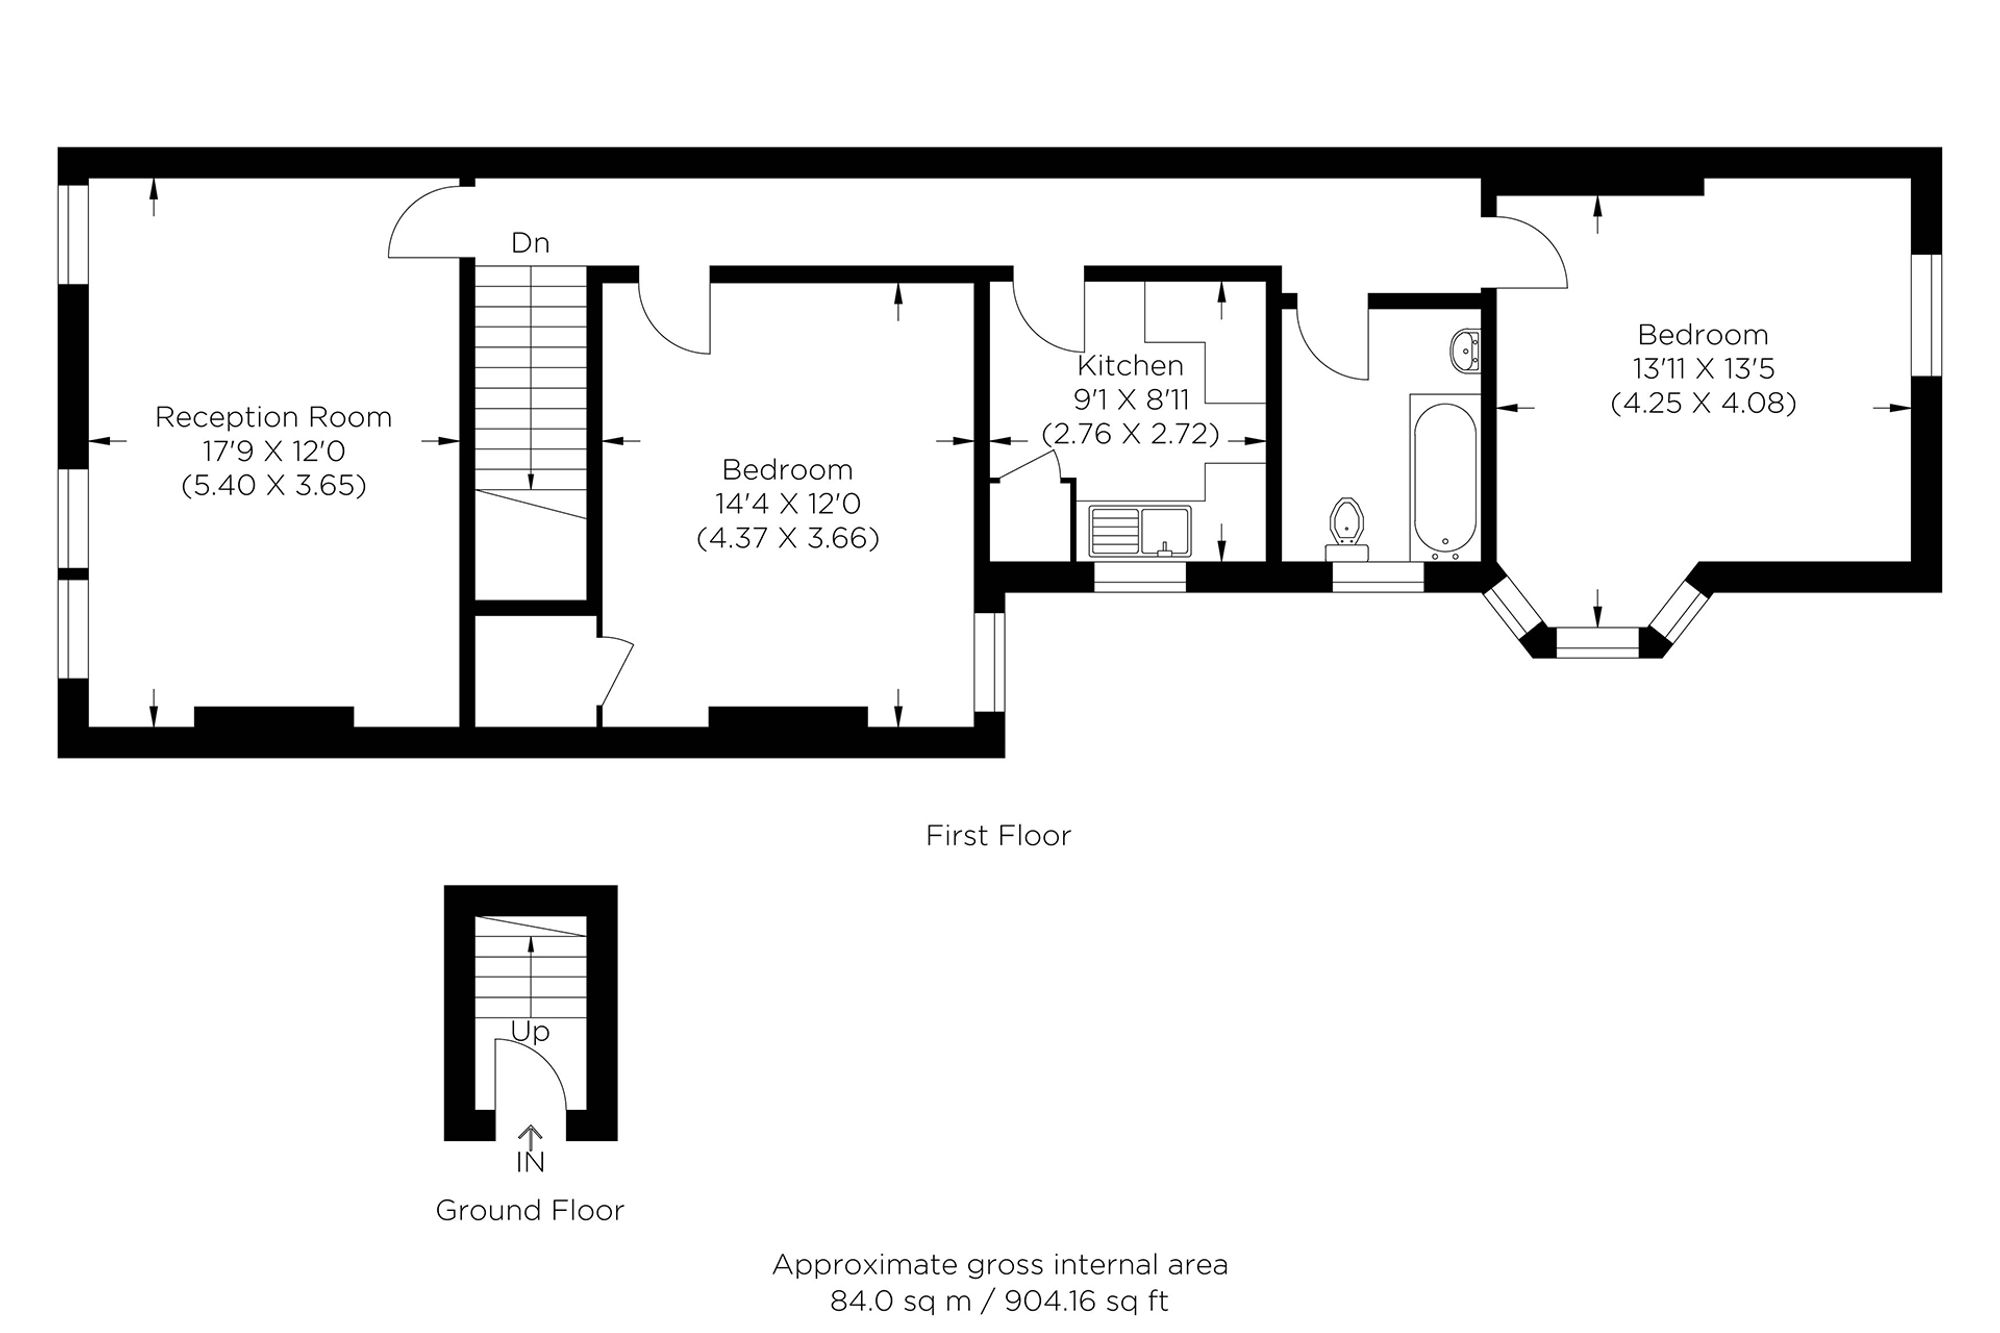
Two generous double bedrooms, your own entrance and space to create a home around your ideas. This chain-free first-floor flat on Abbey Wood Road offers approximately 904 sq ft (84.0 sq m), with separate living and kitchen spaces and a new roof stated in the particulars.
Stairs lead from the private ground-floor entrance to the accommodation. The reception room measures approximately 5.40m x 3.65m, giving you room for a comfortable living area and dining furniture. The separate kitchen and bathroom are accessed from the hallway.
Both bedrooms offer substantial proportions, measuring approximately 4.37m x 3.66m and 4.25m x 4.08m. Whether you need space for a household, guests or home working, there is flexibility to work with.
The bedroom sizes are worth looking at closely when considering how the flat would work for your household. They provide options for furniture, storage and a workspace without asking the reception room to do everything. The private entrance and generous main rooms make this a property to view with a clear picture of your refurbishment plans.
Abbey Wood's transport connections are a significant part of its appeal, with Elizabeth line and National Rail services at Abbey Wood station. The wider neighbourhood also has local shops and supermarkets for day-to-day needs, while Lesnes Abbey Woods brings woodland walks and the setting of the historic abbey ruins. Thamesmead offers a different landscape of waterways and open spaces to explore further afield. This combination gives buyers more to consider than the interior alone: rail options for the working week, practical local services and places to spend time outdoors when the pace of the day slows down.
Discover more about the wider neighbourhood in our Abbey Wood & Thamesmead area guide on the MA-Residential website. To arrange a viewing or ask a question about this property, please visit the MA-Residential website and submit an enquiry.