Sold
Located on a popular residential road in the heart of Sydenham, this substantial three-bedroom ground floor apartment offers an impressive 1,000 sq ft of accommodation, a private rear garden and the rare benefit of its own private entrance. Combining generous proportions, period character and excellent outdoor space, the property presents an ideal opportunity for families, professionals or those seeking a spacious home within a highly sought-after South East London neighbourhood.
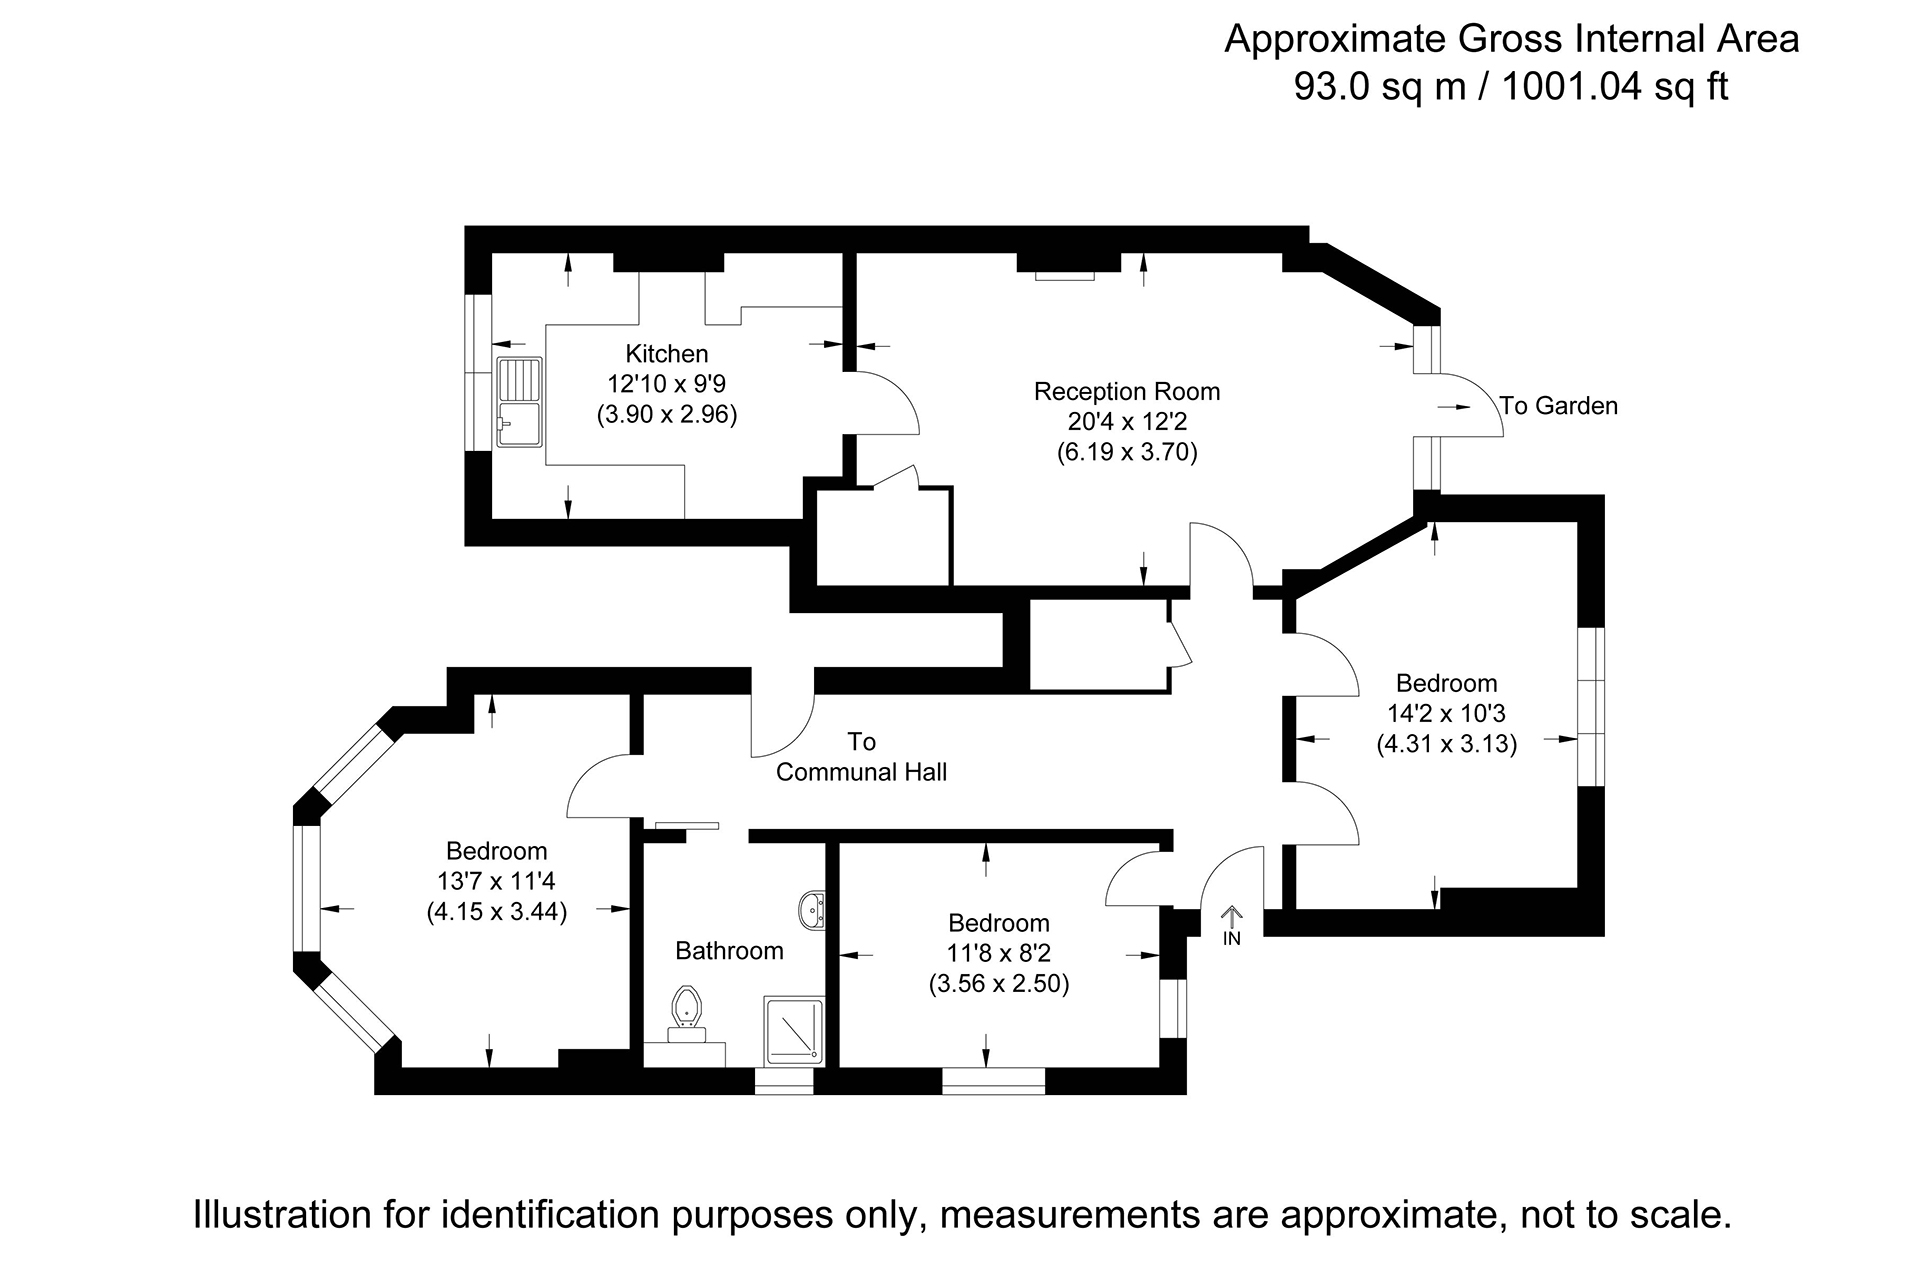
The accommodation is exceptionally well laid out and comprises a large reception room with direct access to the private garden, creating an ideal space for both everyday living and entertaining. A separate kitchen provides ample storage and workspace, while three well-proportioned bedrooms offer flexible accommodation for growing families, home working or guest use. The property is further complemented by a family bathroom and an abundance of natural light throughout.
The private rear garden is a particular highlight, offering a wonderful extension of the living space and providing the perfect setting for outdoor dining, gardening or simply relaxing during the warmer months.
Bishopsthorpe Road is ideally positioned for the amenities of Sydenham, Forest Hill and Crystal Palace. Sydenham Station is within easy reach, providing London Overground services and direct rail connections into London Bridge, Canada Water, Shoreditch and the City. Residents can also enjoy a fantastic selection of independent cafés, restaurants, shops and local parks, including the renowned Crystal Palace Park.
Offering generous living space, a private garden, three bedrooms and an excellent location, this rarely available apartment provides a fantastic opportunity to secure a substantial home in one of South East London's most popular residential areas.
Early viewing is highly recommended. To arrange a viewing or enquire further, please contact MA-Residential or book directly through our website.
Lounge/Diner
20' 4" x 12' 2" (6.19m x 3.70m)
Kitchen
12' 10" x 9' 9" (3.90m x 2.96m)
Bedroom 1
14' 2" x 10' 3" (4.31m x 3.13m)
Bedroom 2
13' 7" x 11' 3" (4.15m x 3.44m)
Bedroom 3
11' 8" x 8' 2" (3.56m x 2.50m)
Bathroom