Sold
Located within the highly sought-after Progress Estate Conservation Area, this chain-free three-bedroom home presents a rare opportunity to acquire a property with exceptional potential in one of Eltham's most desirable residential neighbourhoods. Requiring modernisation throughout, the house offers the perfect blank canvas for buyers looking to create a home tailored entirely to their own tastes while adding significant long-term value.
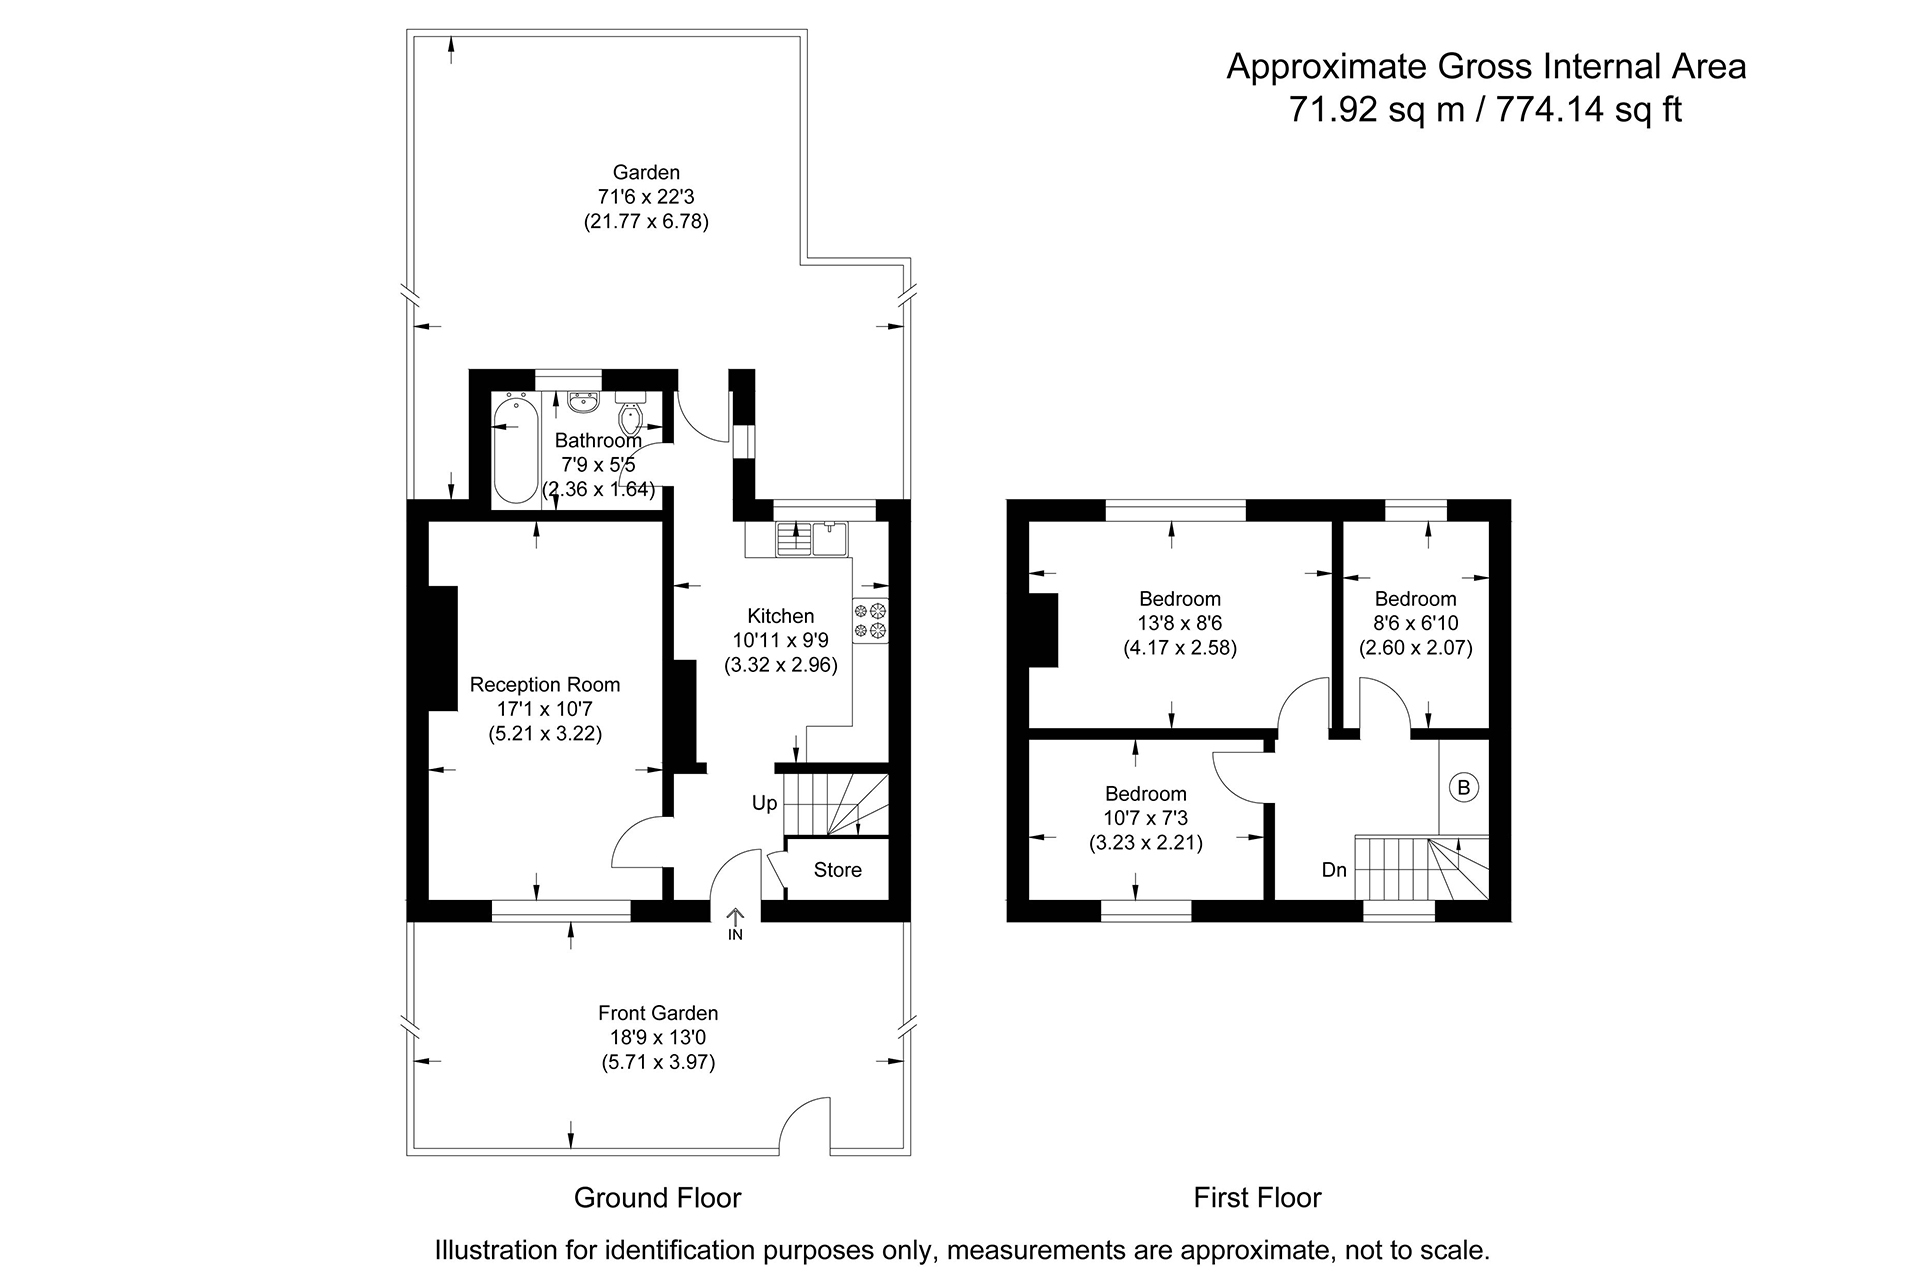
The accommodation is well proportioned throughout and comprises a welcoming entrance hall, a bright and spacious reception room with plenty of natural light, a separate kitchen and a family bathroom to the ground floor. Upstairs, three generously sized bedrooms provide flexible accommodation for families, those working from home or buyers seeking additional guest space.
One of the property's standout features is its generous outdoor space. The large rear garden offers excellent potential for entertaining, gardening or future extension, subject to the necessary consents, while the front garden enhances the property's attractive kerb appeal. Double glazing is already installed, providing a solid foundation for further improvements.
The Progress Estate is renowned for its charming garden suburb character, tree-lined streets and strong sense of community. Residents benefit from easy access to Eltham High Street, local shops, cafés, well-regarded schools and a variety of green open spaces, including Eltham Park South and Oxleas Wood. Excellent transport links from Eltham and Mottingham stations provide regular services into Central London, making the area particularly popular with commuters.
Offering character, potential and an enviable location, this is an outstanding opportunity for buyers looking to create a long-term family home within one of South East London's most established conservation areas.
Early viewing is highly recommended. To arrange a viewing or enquire further, please contact MA-Residential or book directly through our website.
Lounge/Diner
17' 1" x 10' 7" (5.21m x 3.22m)
Kitchen
10' 11" x 9' 9" (3.32m x 2.96m)
Bedroom 1
13' 8" x 8' 6" (4.17m x 2.58m)
Bedroom 2
10' 7" x 7' 3" (3.23m x 2.21m)
Bedroom 3
8' 6" x 6' 9" (2.60m x 2.07m)
Bathroom
7' 9" x 5' 5" (2.36m x 1.64m)