Sold STC
£340,000
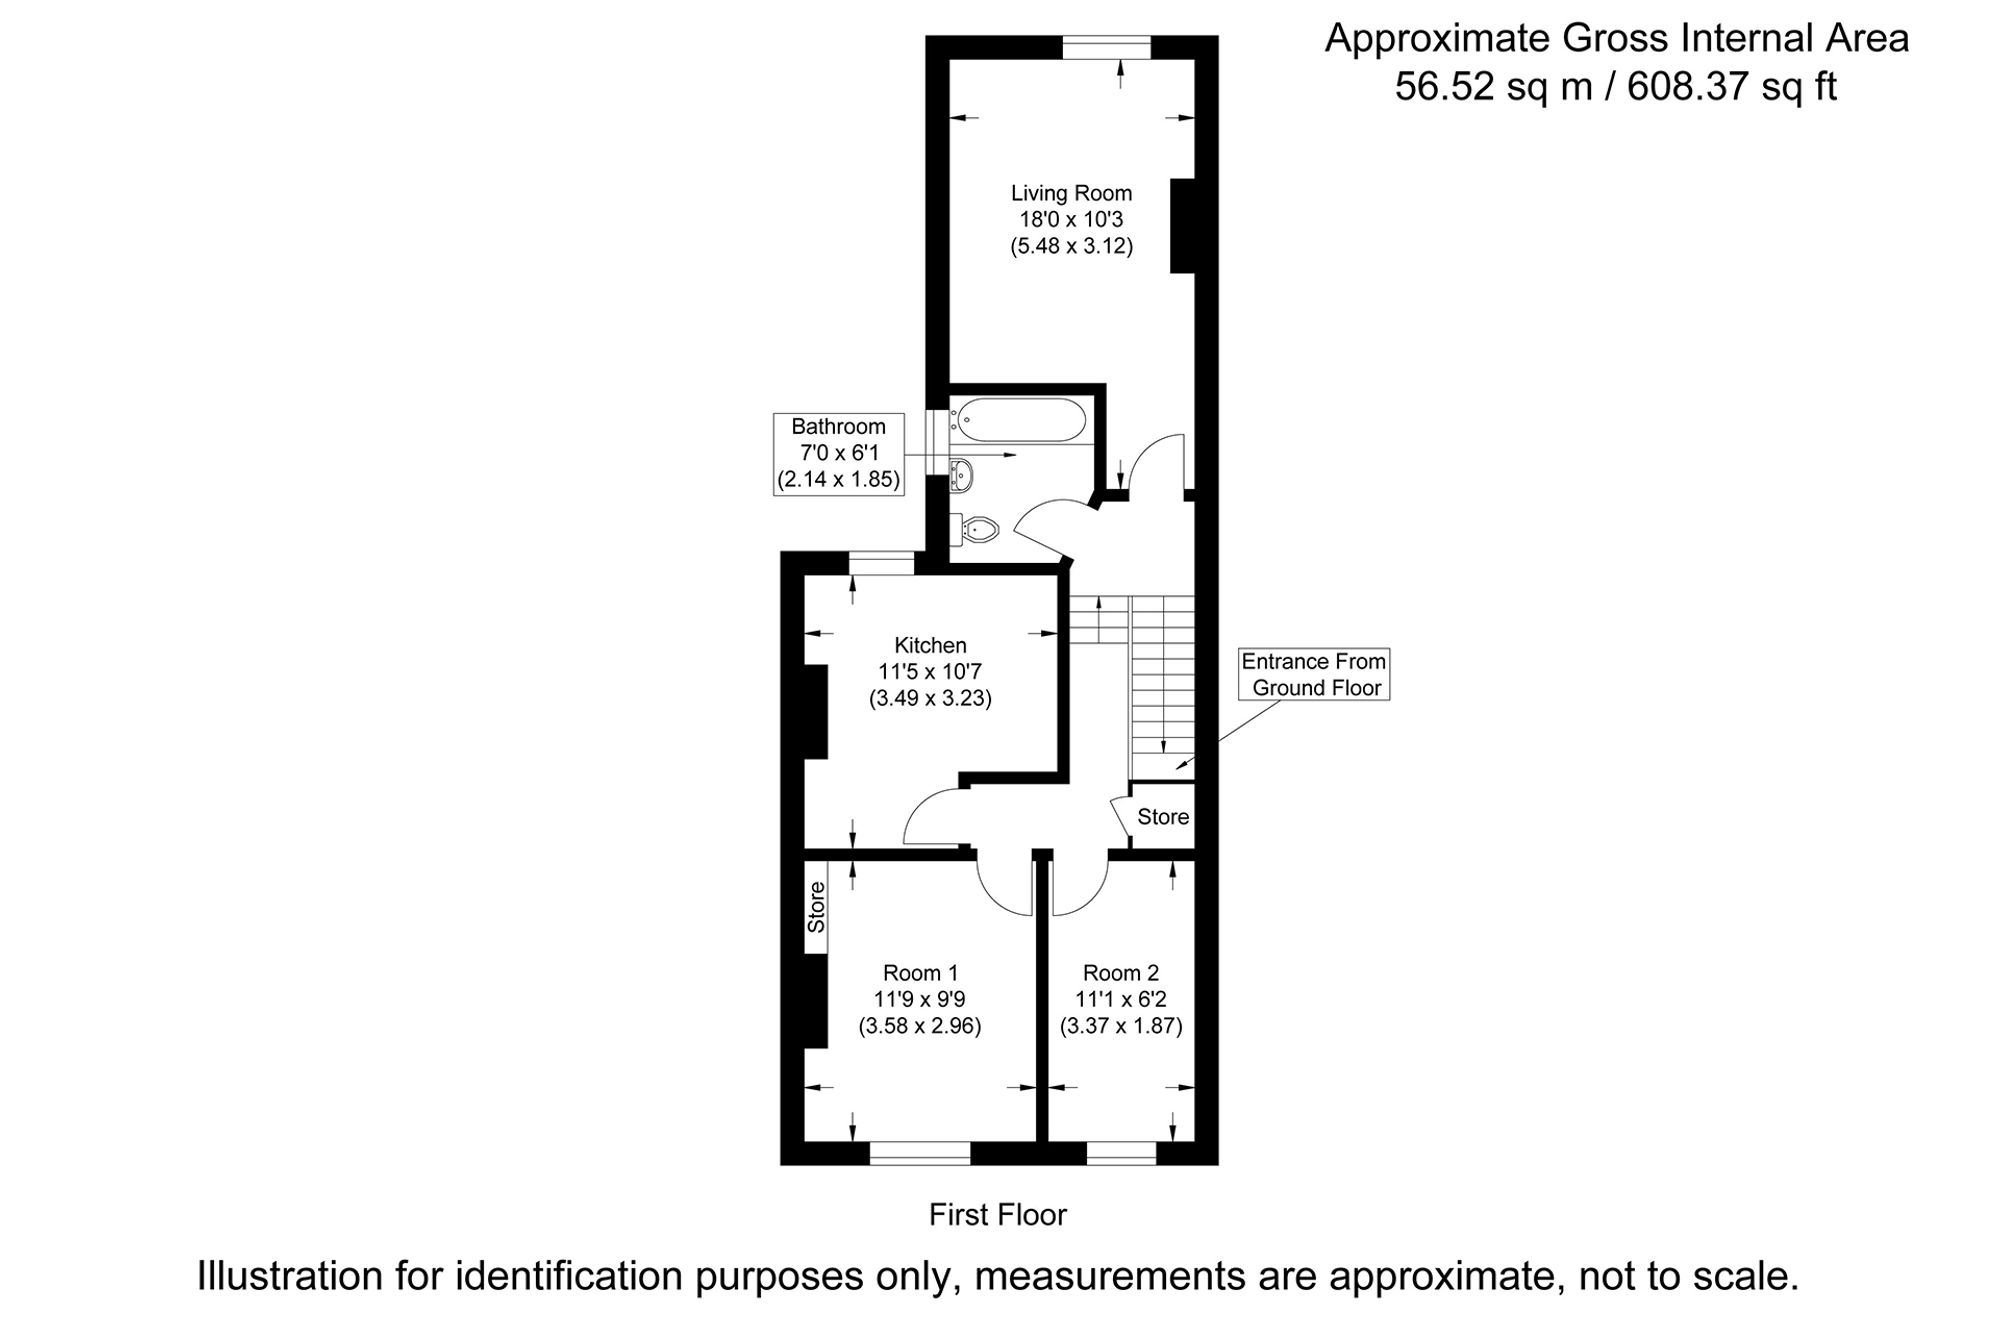
An 18 ft reception room, a separate kitchen and the character of a New Cross conversion. This chain-free two-bedroom first-floor flat on Bousfield Road offers approximately 608 sq ft (56.52 sq m), with a ground-floor entrance and stairs leading to the accommodation. A new lease is listed as part of the sale.
The living room measures approximately 5.48m x 3.12m, giving you space to arrange a seating area and dining furniture. The separate kitchen measures approximately 3.49m x 3.23m, offering a distinct space for cooking away from the reception room.
The principal bedroom measures approximately 3.58m x 2.96m. The second bedroom could also serve as a study or guest room, while hallway storage and a bathroom complete the layout.
The long reception room is a useful starting point for arranging separate sitting and dining areas without losing the benefit of an enclosed kitchen. The bedroom sizes also provide a natural choice between a principal sleeping space and a smaller second room. Hallway storage helps keep the day-to-day essentials away from the main living area.
New Cross has a character of its own, with Goldsmiths, independent cafés and local venues contributing to the neighbourhood's creative identity. Deptford High Street adds markets, shops and places to eat, while Fordham Park and Telegraph Hill Park offer green spaces in the wider area. New Cross and New Cross Gate provide transport options, with other stations serving neighbouring districts. It is a part of South East London where everyday life can include a local coffee stop, a walk through the park and an evening out without needing to make the same plans every weekend.
Discover more about the wider neighbourhood in our Deptford & New Cross area guide on the MA-Residential website. To arrange a viewing or ask a question about this property, please visit the MA-Residential website and submit an enquiry.